
Kitchen Storage Ideas That Make a Raleigh Kitchen Work Better
A beautiful kitchen is important, but a truly functional kitchen should work just as well as it looks. One of the most important elements of kitchen design is storage. When everything has a designated place, your kitchen feels more organized, easier to use, and less cluttered.
Storage is one of the first things we work through on a kitchen remodel, and it is a good example of why we run every project through a design-build process rather than designing and building separately.
How Do You Maximize Storage Space in a Kitchen?
Good kitchen design takes advantage of more than just standard cabinets. Deep drawers, pull-out cabinets, corner storage, pantry systems, and cabinets that extend to the ceiling can help maximize every available inch.
How Should Kitchen Storage Be Organized Around the Way You Cook?
The best storage solutions are designed around the way you use your kitchen. Frequently used pots and pans may be easier to access in deep drawers, while baking supplies can be grouped together near the oven. A designated space for small appliances can also help keep countertops clear.
Working this out before construction starts is exactly what the design phase is for. We covered why that front-end work matters in Why a Formal Design Process is Key to a Successful Home Renovation.
How Do You Keep Kitchen Countertops Clutter-Free?
When appliances, utensils, and everyday items don’t have a designated home, they often end up on the countertop. Thoughtful storage provides a place for everything, helping maintain a clean and open appearance.
Which Small Storage Features Make the Biggest Difference?
Small features can make a big difference. Trash and recycling pull-outs, spice drawers, tray dividers, utensil organizers, and appliance garages can make everyday tasks easier while keeping the kitchen organized.
The same thinking applies beyond the kitchen. We used it on a custom closet build in Dream Closets with Organized Living.
What Kitchen Storage Options Does Blue Ribbon Offer?
This kitchen was just designed by Blue Ribbon and has so many storage options we offer here as a company.
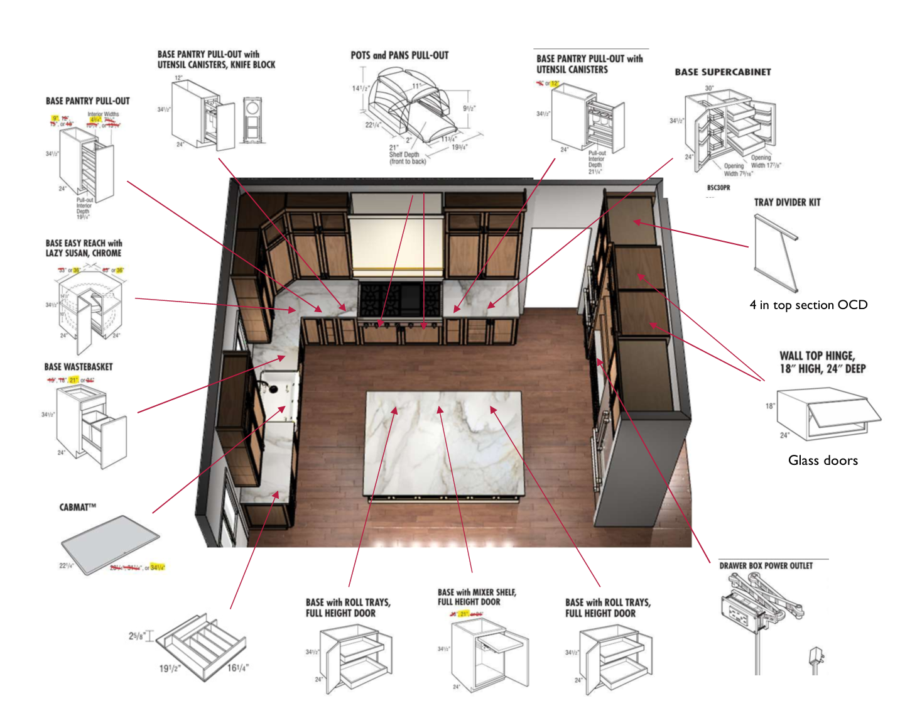
Storage features labeled in the kitchen design: pantry pull-outs, pots and pans pull-out, base supercabinet, lazy Susan, tray divider kit, roll-out trays and mixer shelf.
The Kitchen Includes:
- Lazy Susan
- Base Pantry Pull-out
- Base Pantry Pull-out with Utensil Canisters and a Knife Block
- Pots and Pans Pull-out
- Base Pantry Pull-out with Utensil Canisters
- Base Supercabinet
- Includes two different sized roll-out trays, and shelves mounted to the sides of the cabinet doors
- Tray Divider Kit
- Base Cabinet with Roll-out Trays
- Base Cabinet with Mixer Shelf
- Can hold any appliance and lifts up for easy access
- Silverware Divider
Can Kitchen Storage Be Both Functional and Beautiful?
At Blue Ribbon Residential Construction, we believe kitchen storage should complement the overall design while making the space easier to live in. During the design process, we consider how you use your kitchen and what storage solutions will work best for your everyday needs.
From maximizing cabinet space to incorporating custom storage features, thoughtful planning can transform the way your kitchen functions.
You can see how that plays out start to finish in From Design to Construction: A Raleigh Kitchen Transformation.
A well-designed kitchen isn’t just about where everything goes. It’s about making sure everything has a place.
Planning a kitchen of your own? See our project pricing for real cost ranges, or call (919) 852-3700 to request a free, no-obligation consultation.
CATEGORIES
RECENT POSTS
